Showing posts with label fareast. Show all posts

Tuesday, February 14, 2012

Watertown: 3-Bedroom SOHO (Photo Review)

This SOHO units at Watertown come in both 2- and 3-bedroom variants. However, the wife and I prefer the later, which is about 807sqft.

Below are photos that we took of the showflat.

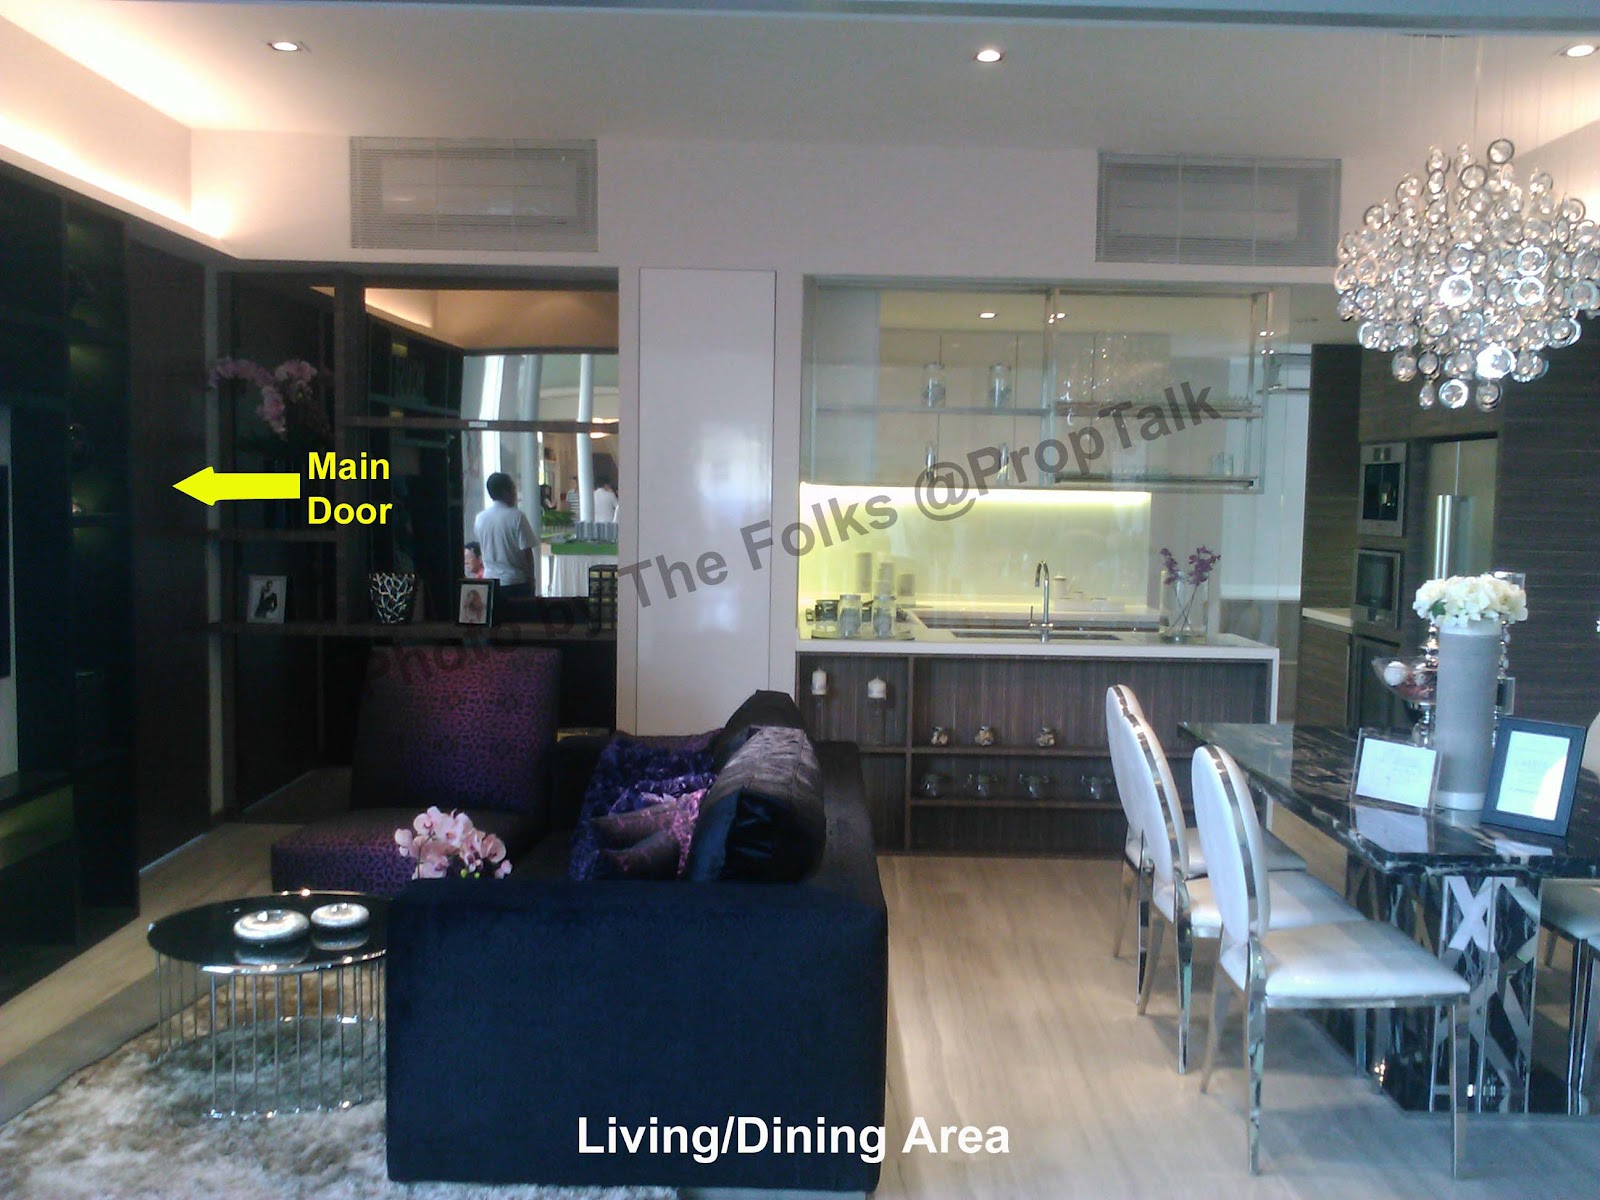
The living/dining/kitchen area is surprisingly spacious for an unit of about 800sqft.

We love the functional design of the Study. However, it will be a tad difficult to reach the top-most shelves without support, given the 3.4-metre high ceiling!

The bathroom and WC come in separate cubicles, which we like. However, the transparent glass partition-wall between/around the two cubicles should probably be frosted so that two people (who may not wish to look at each other bathing and peeing respectively) can utilize the facilities privately.

The "common bedroom" is elevated by a raised platform, which means you can have a separate office area below the bedroom. However, those more than 1.7m tall should probably take care when climbing into bed.

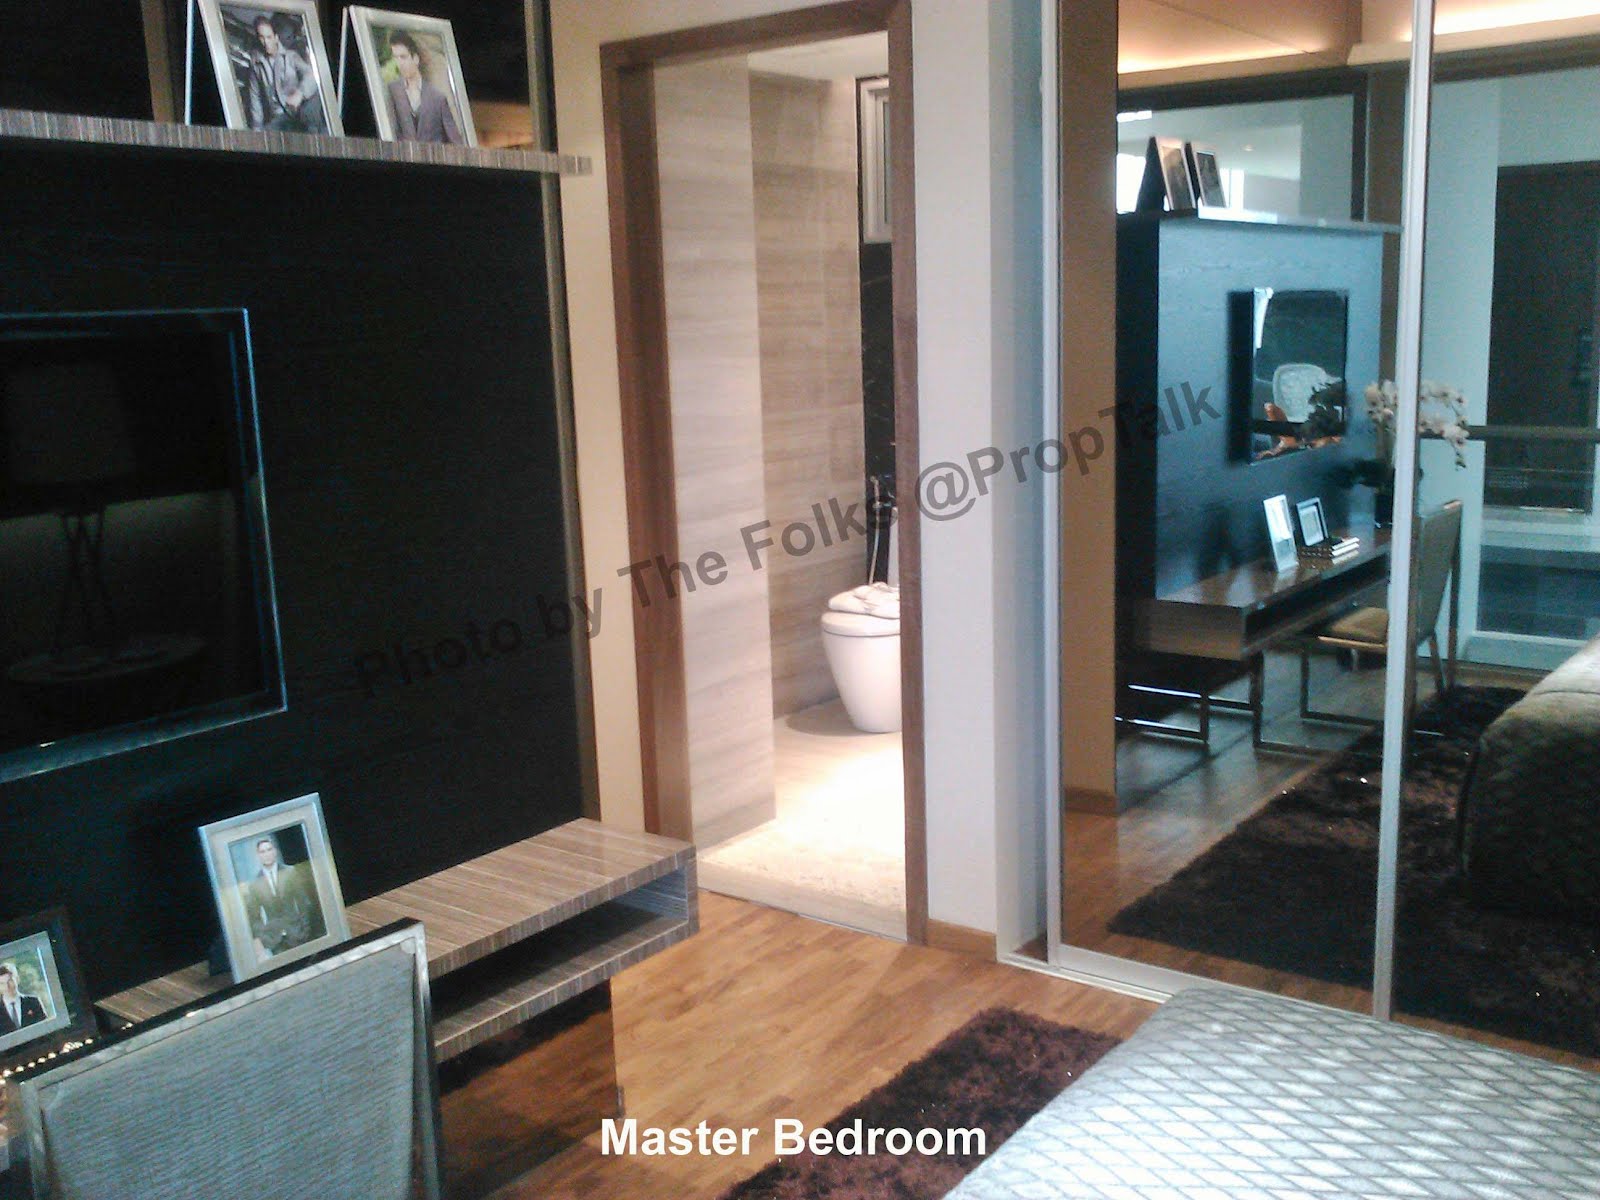
The master bedroom is surprisingly spacious and can easily fit a King-sized bed. 

The master bathroom has a rather simplistic design but is rather pleasing to the eyes. All the floors/walls are marble.

Overall speaking, the 3-bedder SOHO looked way more spacious than its size seemed to suggest. Maybe the high ceiling has something to do with this, but we reckon it is also due to the compact design that maximizes space.

Price wise, the list price for this unit type (applicable during our visit last week) was about $1,299,560 ($1,610psf). After all applicable discounts, the nett price was $1,067,703 or $1,323psf.

.

Saturday, February 11, 2012

Watertown (Review) - Part 2

The Sky Patio in Watertown comes in both 3- and 4-bedroom variants. The showflat features the 1,173sqft, 3-bedder unit (Type C1b).


As you walk through the main door, you arrive into the living/dining area. We like the fact that unlike most 3-bedders that we have seen recently, there is no long walkway (aka "dead" space). The living/dining area is rectangular shaped and seems rather spacious for an unit of less than 1,200sqft, even with decent-sized furnitures. It comes with 60cm x 30cm marble-slab floors (a pleasant surprise compared to the homogenous tile that is the norm these days) and 3-metre ceiling!

The kitchen is self-contained and very good-sized. The developers have gotten it right by dispensing with a "dry kitchen" area, as the apartment can ill-afford the space. And as per many of the recent Far East "involved" projects, the developers have thrown in a whole host of kitchen appliances other than the usual hob/hood/oven/fridge. You also get a microwave, wine fridge and even a dish-drying rack that's mounted above the sink!

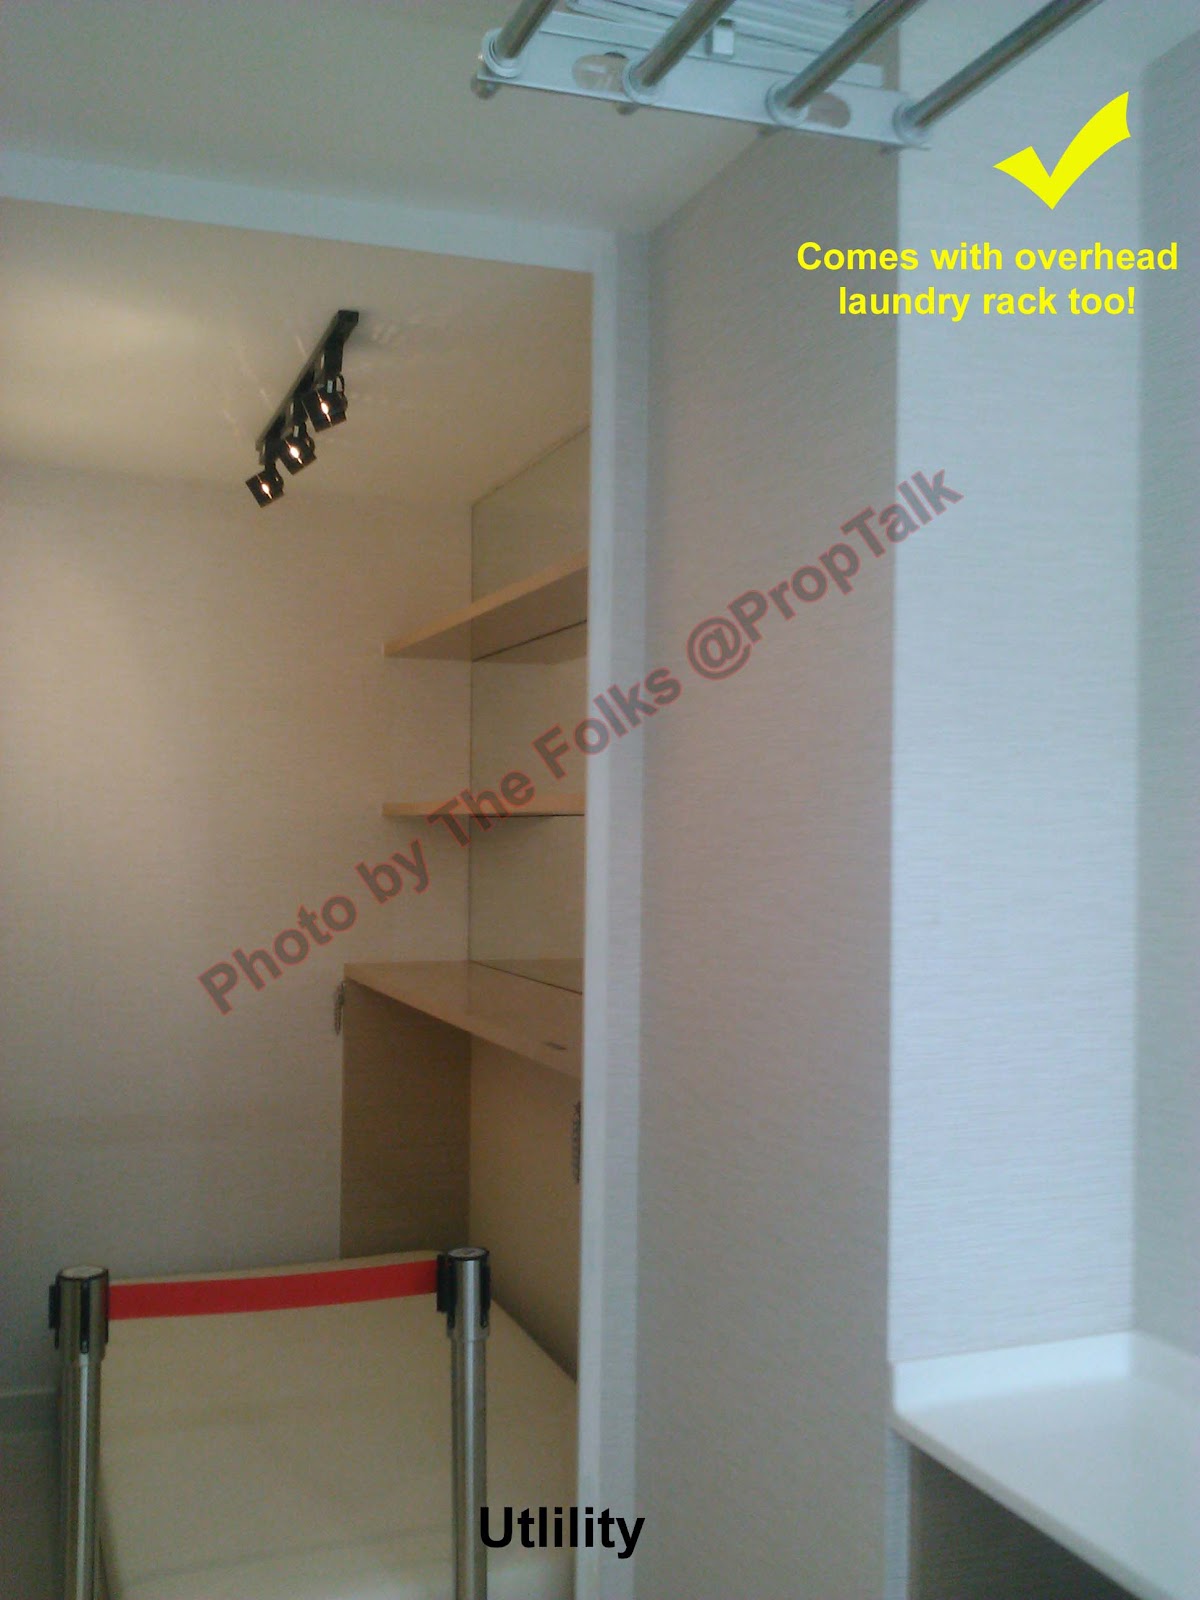
The utility room is in the yard area behind the kitchen. It is decent enough size but we suspect you will need to customize the bed for your domestic helper.

The yard space is longish and very functional. And unlike many of the showflats that we have seen recently, you do not have to worry about where to dry your clothes. A mechanical clothes-dryer is provided, while a huge window provdes ample natural ventilation and light into the yard area. And to top it all off, there is even an extra sink in the yard for your "hand-wash" items... nice!

The common bathroom is good-sized and you get marble floors/walls (we had to double-checked on this with the marketing agent, as the "marble" slabs sounded rather hallow when we knocked on it). And also "rain shower" in the shower stall - a luxury not commonly found in many other projects nowadays!

The common bedroom is surprisingly good-sized, especially considering the size of the unit. It can probably accommodate a single bed and a small writing desk, if you place the bed against the window. This is more than you can ask of bedrooms in many other projects that we have recently seen, whereby you have hardly any walking space left after putting in the bed. However, the wife will tell you that it is quite bad "Feng Shui" to position the bed as per the showflat (see photo). This is because your bed "cuts" the door, which will create bad "chi" within the room resulting in unrestful sleep.

The master bedroom is again rather spacious, even with a King-sized bed. It comes with nice timber-strip floors (common for all bedrooms) and standard two-panel wardrobes. The wife and I are not really for glass "doors" - although it makes the bedroom looks bigger and also functions as a mirror, you need to get rid of all the "finger prints" diligently else the glass panels will always look "dirty".

The master bathroom is again decent-sized and the "dark constrast with light" color scheme for the marble floors and walls is quite aesthetically pleasing. It comes wth a long bath AND an adjacent shower stall, a feature that is normally reserved for 4-bedroom apartments.

Now for the "exciting" bit - Price: The wife and I were told that the Sky Patio apartments are considered "premium" units and as such, they also come with premium prices.

The list price for a 1,173sqft, 3-bedder on the 5th floor is $1,940,200 ($1,654psf)! But as of earlier this week, developers are giving away discounts in the following form:
     Basic Discount - 10%
     Special Discount - 4%
     Stamp Duty Offset - 3% (cash rebate, even if you actually uses CPF to pay for this)
     Furniture Vouchers - 2% (cash rate, payable only upon TOP of project)
So after all applicable discounts, the nett price for the unit comes to $1,591,436 or $1,356psf.

What we like:
Convenience - No argument here, given the huge shopping mall beneath your block, integrated access to Punggol MRT/LRT stations and the added appeal of waterfront living along the Punggol Waterway. Watertown is practically self-contained as all the amenities that you need (including going to the movies) are available at your doorstep. So there is really little need to go down to Orchard to shop/eat or catch a movie, unless you really want a change of surrounding.

Layout and Design - The wife and I have not seen a better layout and design for a 3-bedroom apartment for quite some time. Matter of fact, we cannot recall another 3-bedder showflat that we liked more than the one we saw at WaterTown. The apartment layout is very well thought-out, while all the different living areas (balcony and yard included) are designed so as to maximize space and practicality.

Quality Finishing - The developers certainly pulled out all stops in this department - from the marble floors and walls right down to "extravagant" like the wine fridge, dish-drying rack, laundry system and "rain showers" (for both bathrooms, no less!).

High Ceiling - The 3-metre high ceiling gives the apartment alot more "volume", which probably explains why the 1,175sqft 3-bedder felt so much bigger than its actual size. You also will have no problem installing that ceiling fan or chandelier, even with false ceiling!

What we dislike:
Location - No matter how you try to justify it, Punggol is... to most of us not living in the Punggol/Sengkang area... FAR (although one will say that this is subjective). Despite the convenience of MRT and supposed good connections to the various expressways, it is still a fairly long way to get from Punggol to the city and other parts of Singapore. So those living in WaterTown may really have to revolve their lives around the development and facilities nearby... out of consolation rather than desire.

Exclusiveness - Call us paranoids if you must but the wife and I do question about the "exclusivity" factor in mixed-developments. We do understand that there are segregated entry/exit points for residents and the general public visiting the mall. We also believe that the condo management will deploy enough security guards to ensure that the condo grounds are well patrolled. However, there is always this nagging feeling that with mix-developments, one will find more cases of "non residents" wandering around or even using the condo facilities without permission.

Traffic - The Watertown Mall is supposedly located at the town centre and is slated to be the largest (if not only) mall in Punggol. Looking at the many public housing surrounding Watertown and with more BTO flats, ECs (Prive, Twin Waterfalls) and private condos (A Treasure Trove) being built around the area, we suspect traffic along Punggol Walk and Punggol Central is going to increase many folds over the next few years (even on weekends), which may be a bane for Watertown residents who drive.

PRICE - It is a Far East project, albeit a joint-venture, so the wife and I were prepared to be "wowed" by the price. However, we still went away amazed. When we "complained" to the marketing agent that prices for Far East projects are "famous" for being the highest in the market, he was quick to point out that Watertown is not totally a Far East project as it is developed by three parties. We told him that if Watertown is "exclusively" Far East, the selling price will probably be $1,900psf!

Our parting shot:   The wife and I believe that Watertown is a quality project, both in terms of its apartment designs and furnishings. In fact, it is possibly one of the better (if not best) project that we have seen for some time. However, we cannot come to terms with paying more than $1,300psf for a 99-year leasehold project in Punggol, despite all the good things that we have seen and the convenience associated with an integrated mixed-development. But the strange thing is, units are still flying off the shelves like hot-cakes despite the exorbitant price. So are we the only fools to think that Watertown is #@$! expensive? Only time will tell. But in the meantime, the wife and I are pretty certain about two things:

• We probably can find a $1,300psf, 3-bedder alternative (ok, maybe not brand new) that's of similar size, full facility, located fairly near to shopping malls/MRT station and much nearer to town.

• Owners of nearby public flats and private condos (including A Treasure Trove, which was sold at less than $900psf during its launch) are rubbing their hands with glee waiting for the completion of Watertown, as they can almost see the resale prices of their apartments soaring. Huat ah!
.


Tuesday, August 23, 2011

Seastrand (Review)

Project Name:   Seastrand
Tenure:   99-year leasehold w.e.f 3rd Jan 2011
Location:   Pasir Ris Link
District:   18
Site Area:   215,281sqft
TOP (estimated):   31st Dec 2016
Total Units:   473 apartments + 2 commercial shop units
No. of Blocks/Storey:   10 (7 Block of 11-Storey and 3 Blocks of 12-Storey)
Car Park Lots:   473
Developer:   Far East Organization/Fraser Centrepoint Homes

The wife and I visited the sales gallery of Seastrand over the weekend. This is the latest project jointly developed by Far East/Fraser Centrepoint located in Pasir Ris. The two developers are also responsible for the “Waterfront Collections” along Bedok Reservoir Road.

Seastrand is located on a huge plot of land of about 215,000sqft at the intersection between Pasir Ris Drive 3 and Pasir Ris Drive 4. The main entrance, however, will be on Pasir Ris Link – this is a new road that will be built specially for the project.

The 99-year leasehold project has a total of 473 apartments spread across 10 blocks. It offers a mix of 1 – 4 Bedroom unit types:
• 1-Bedroom (159 units):   581 – 663sqft
• 2-Bedroom (113 units):   914/1001sqft
• 3-Bedroom Compact (98 units):   1133 – 1241sqft
• 3-Bedroom (83 units):   1195 – 1300sqft
• 4-Bedroom Compact (20 units):   1321sqft

A unique feature of Seastrand is that there are no penthouses, while the 4-bedder compacts are effectively 3+Study units.

Facility wise, Seastrand offers everything that one will come to expect from a full-facility condo (tennis court inclusive) and then some. The facilities are spread over the ground level as well as on the 3rd floor, i.e. the rooftop of the multi-storey carpark that wraps around the project. Of particular note are the Water and Strand Villas alongside the Strand Pool – these are outdoor function areas that come with their own Jacuzzis.

Parking lots are available within the 3 levels (basement, 1st and 2nd) of multi-storey parking, which forms an u-shape around Towers A – H. This allows residents to access their vehicles directly from their blocks, which is especially helpful during rainy days. The only exception is Tower J, which is not connected to the multi-storey carpark. Residents here will probably have to make do with “open air” surface parking that is located below their block.

There are three showflats in the sales gallery, showcasing the 1-, 2- and 3-bedroom units. We shall focus on the 1195sqft, 3-bedroom apartment (Type C1b).

However, do note that the floor plan below is NOT that of Type C1b – we were unable to obtain the floor plan for this unit type during our visit. We have included the floor plan for Type Cc1b instead, which is actually the 3-Bedroom Compact with the same layout as Type C1b. The only differences are that for Type Cc1b, Bedroom 3 is smaller and there is no bathroom in the yard area.

As you enter the main door, the dry/wet kitchen is on your left. A dining table that sits 6 (barely) is incorporated into the dry kitchen area, which is actually quite a good idea as it frees up space in the living area.

The wet kitchen (more like the typical kitchen to us, since the so-called “dry kitchen” is not exactly a kitchen per se) is L-shaped and comes with nice solid surfaced worktop, full set (top/bottom) of kitchen cabinets and even a dish drying rack. The developers have also thrown in Delizia hood/hob, Ariston Oven and Microwave and Samsung fridge for good measures.

The yard has barely enough space for laundry, but we quite like the idea of having a wash basin here – this will come in handy for items that need “hand washing”. The washing machine cum dryer (provided) is tucked nicely beneath the kitchen worktop, which frees up space in the yard. A large window provides ample natural lighting and ventilation to the yard area, which also houses the home shelter and a bathroom.

And speaking of home shelter, this is a small rectangular strip of an area, which means that you probably need to customize the bed if you intend to use this as the maid’s room. Another option is a “pull down” bed as illustrated in the showflat. The home shelter is fully enclosed so your maid will have to leave the door open to avoid suffocation while sleeping.

The living/dining area is rectangular shaped and of decent size (relative to the apartment size). It comes with 2.9m ceiling height (3.15m for ground floor units) and for flooring, you have a choice of “warm” theme (60cm x 30cm marble slabs in darker beige colour) or “cool” theme (60cm x 60cm porcelain tiles in lighter beige colour).

The balcony is also rectangular in shape and rather sizable (we reckon 100sqft). Some will probably like the idea of a huge balcony area but we felt it’s a tad… extravagant, considering that the whole apartment is not even 1,200sqft.

The two common bedrooms come with timber-strip floors and full-height (ground to ceiling) windows. The absence of bay windows is a definite plus. We were told that both the bedrooms are of similar size but Bedroom 3 somehow looked smaller than Bedroom 2.

The common bathroom is good size and actually has marble floors/walls, which is a pleasant surprise (considering the “norm” these days with ceramic tiles). It also comes with Newform (Italian) bathroom and Vera (origin unknown) toilet fittings.

The surprise package of the apartment must surely be the master bedroom. The room is huge – we were told that the bed inside the showflat is an "European King", which is actually bigger than the typical King-sized bed. And yet the room still felt quite spacious even with the bigger bed. We also like the layout of the wardrobe in the master bedroom – you get a L-shaped wardrobe that separates the bedroom area from the attached bathroom, with a “walk-in wardrobe” feel.

The master bathroom is again quite spacious and almost an exact replica of the common bathroom in terms of look and feel. But it comes with a “sunken” bath and rain-shower. We were told that buyers can have the option of either solid or glass-partition walls for this bathroom.

Seastrand has started selling for about 2 months now and we understand that more than 50% of the units have been sold. Units in Towers C, E and G are fully sold and if you are looking at the 3-bedders, only 3 units (Tower B) are left amongst the units that have been launched. The good news is that there will be more 3-bedder (Tower J) and 3-bedroom compact (Towers D1 & D2) units launching soon, but supposedly at slightly higher psf. Then again, with the market circumstances as it is, it remains to be seen if the developers will actually increase prices for subsequent releases.

Price wise, the price for the remaining 3-bedders are about $990psf. The unit on the 4th floor of Tower B (#04-06) costs $1,413,260 after discount. In addition, developers are also giving away a further discount of 1% in furniture vouchers for selected “Star Buy” units. But the vouchers will only be given upon TOP of the project.

Monthly maintenance charges for the 3- and 4-bedders are about $320, which we feel is at the higher end of the scale for a supposed mass-market project.

What we like:
• The quality of furnishing and fittings are definitely more appealing compared to some of the other “mass market” condos that we have seen recently, and is more akin to those that we have come to expect with Far East projects.

Seastrand is located fairly close to neighbourhood amenities (think minmarts, coffee shops etc) located within the HDB estate across the road, and yet it is not “surrounded” by HDB flats so to speak. It is also within walking distance to Downtown East, where you find a NTUC and all kinds of F&B outlets.

• For those who enjoy greeneries and the sea, Seastrand is about a 7- 10 minutes’ walk to Pasir Ris Park and the beach.

• Parents who need to put their kids into primary schools will be pleased to know that there are several to choose from that's within 1-km of Seastrand – Casuarina Primary, Loyang Primary, Pasir Ris Primary and Coral Primary (maybe?).

What we dislike:
Seastrand is supposedly 2 bus-stops (or 3-mins drive) from Pasir Ris MRT station and bus terminal at White Sands Mall. But should you decide to walk it, you may find that it is actually quite some distance away. Consolation is that for the first two years at least, there will be dedicated shuttle-buses from the condo to White Sands & Ikea/Carrefour.

• We reckon that the main road (Pasir Ris Drive 3) leading out to the ECP/PIE will be rather congested especially during the rush hours.

• The plot of land next to Seastrand was recently acquired by MCL Land and will be developed into another private condo project in due course. In addition, the plot of land directly across from Seastrand (where the sales gallery currently stands) is probably slated to be sold for private housing development as well. So depending on how soon building works of these future projects get underway, buyers of Seastrand may have to be prepared to live near a multiple construction sites for awhile.

Our Verdict: The wife and I have nothing really negative to say about Seastrand, except probably the location (too far, which is again subjective). You are certainly getting value for money in the “quality” department, as compared to, say, Woodshaven. It is definitely a project we will consider, should we decide to move to Pasir Ris.

Having say that, a quick check on recent transacted prices at nearby Eastvale – a 13-year-old EC built by CapitaLand that is now fully privatised – reveal that units of 1,100 – 1,200sqft were sold at less than $750psf. And the wife and I actually think that Eastvale is the better located of the two projects (and much nearer to the MRT too!).

.

Wednesday, August 3, 2011

euHabitat: 181 units sold in the first week!

Property developer Far East Organization has sold 181 units of its 748-unit euHabitat during a preview of the residential development.

euHabitat, located on a site spanning 444,000sqft, is being jointly developed by Far East and Orchard Parade Holdings.

Located at Jalan Eunos, the 99-year residential development comprises suites, condominium apartments, SOHO units and four-storey townhouses with a roof terrace and a basement.

Prices start from $541,000 for one-bedroom suites (538sqft); $593,000 for a one-bedroom SOHO-style apartment (517sqft); $918,000 for a two-bedroom condominium apartment (1,012sqft); and $2.94 million for townhouses (3,380sqft).

“We are happy with the strong take-up during the preview. euHabitat enjoys a prime location in an area that is rapidly transforming,” said Far East’s chief operating officer (property sales) Chia Boon Kuah. “With the strong interest that we continue to see in euHabitat, we will be bringing forward the official launch of the development to Aug 19.”

Close to 70% of the buyers were Singaporeans and permanent residents. 52 out of the 181 units sold were one-bedroom suites. The one- and two-bedroom SOHO units also registered interest with 39 units sold. Aimed at young professionals, the SOHO apartments have floor-to-ceiling heights of about 3.4 metres while the ground-floor units have a floor-to-ceiling height of 5 metres.

Meanwhile, 20 units of the one-bedroom apartments were sold, as were 34 units of the two-bedroom apartments, 25 units of the three-bedroom apartments, and 11 of the two-storey, 4-bedroom townhouses.

Located near the PIE, euHabitat is also accessible via Eunos MRT Station as well as the upcoming Ubi and Kaki Bukit MRT stations on the future Downtown Line 3.
Source: The Business Times

euHabitat sounds like a “Woodhaven” in the East... hopefully with better-quality interior furnishings. The wife and I have been to the actual site of euHabitat and we are less than impressed. The project is located at the corner of a busy traffic intersection (just after the Euno exit of the Pan Island Expressway), and is hardly within walking distances to the three MRT stations mentioned.

.

Tuesday, July 26, 2011

Woodhaven (Review)

Project Name:   Woodhaven
Tenure:   99-year leasehold wef from 7th Feb 2011
Location:   Woodgrove Avenue
District:   25
Site Area:   225,573sqft
TOP (estimated):   2015
Total Units:   337
No. of Blocks:   14
Developer:   Far East Organization

The wife and I decided to venture further up North over the weekend and found ourselves at the sales gallery of Woodhaven – a 99-year leasehold project by Far East Organization.

Woodhaven is located on a plot of about 225,600sqft at the intersection of Woodlands Ave 1 and Rosewood Drive. The sales gallery is located on the actual site itself.

Woodhaven is a low-rise development consisting of 14 blocks in total – 8 blocks of 5-Storey apartments/SOHO units and 6 blocks of 4-storey (basement + 1st + 2nd + roof terrace) townhouses. The main entrance to Woodhaven is via Woodgrove Avenue, a new access road that will be built specially for the development. There will also be a pedestrian access gate leading out to Woodlands Ave 1.

Woodhaven offers a mix of condo apartments, SOHO units and townhouses:
• 1-Bedroom Condo/SOHO (134 units):   614 – 663sqft
• 2-Bedroom Compact SOHO (45 units):   717 – 760sqft
• 2-Bedroom Condo (59 units):   878 – 1000sqft
• 3-Bedroom compact Condo (20 units):   1131 – 1191sqft
• 3-Bedroom “typical” Condo (40 units):   1179 – 1239sqft
• 4-Bedroom Townhouses (39 units):   3268 – 3314sqft
Facilities wise, you get the usual assortments of swimming pools, gym and even a tennis court located on the rooftop of one of the blocks (Block C). However, what is conspicuously missing is the clubhouse (together with the indoor function room).


Parking lots are all located in the basement - we were told that there will be at least one lot per Condo/SOHO unit, while each townhouse will get 2 private parking lots.

There are 3 showflat types being featured in the sales gallery:
• 1-Bedroom SOHO
• 2-Bedroom SOHO
• 2-Bedroom Condo

For the purpose of this review, we shall look at the 878qft, 2-bedder condo (Type B1)

Once you step through the main door, the home shelter is right in front of you. This is a narrow rectangular strip of an area and is totally enclosed – so if you choose to house your domestic helper here, she will definitely have to leave the (home shelter) door open when she is inside her “room” to avoid suffocation.

The kitchen is the next area you see. It not only houses the hob/hood, sink, fridge and oven, but also the washing machine as there is no yard space within the apartment. A small dining table that sits four is also incoporated into the kitchen area.

The living area is rectangular and quite spacious for an apartment of this size. The ceiling height is 3.6m (3.85m for ground floor units), which is quite generous. However, you only get 60cm x 60cm homogenous-tile floors (for both living & kitchen area), which is rather disappointing.

The balcony is a small rectangular space that will probably fit a small table plus 2 chairs so as to allow you to sit, relax and enjoy the view outside. However, we suspect many residents will utilize the balcony to dry clothes.

The common bathroom is decent sized and comes with homogenous-tile floors and ceramic walls. The wife and I are not particularly impressed with the bathroom (Hansa) and toilet (Ideal Standard) fittings that are provided.  

The common bedroom is quite small and definitely requires some creative use of space. Consolation is that there are no bay windows to deal with in all the bedrooms.

The master bedroom has decent space if you can make do with a Queen bed. It comes with small timber-strip floors (similar for all bedrooms) and a glass partition wall that separates the bedroom area from the attached bathroom.

The master bathroom is fairly good-sized and comes with marble floors/walls. And instead of the normal standing shower, you get a sunken bath with “rain shower”. However, we are again unimpressed with the quality of bathroom/toilet fitting provided.

Pricing wise, the average price of the condo units are $1,000psf, whereas you can expect to pay an average of $1,030psf for the SOHO units. The townhouses are going at around $800psf.

The sales gallery of Woodhaven was only opened about one and half month ago and almost 83% of the units have already found buyers:
• All the 2-Bedroom SOHO units have been sold
• Majority of the 2-Bedroom apartments have been snapped up

What we like:
• The wife and I like the layouts of the SOHO units as well as 2-bedroom condo, which make the respective units feel more spacious than what we originally expect.

Woodhaven is located fairly close to amenities – there is an ESSO petrol station right next to development and it is also a 5-minute walk to The Woodgrove Shopping Centre, where you can find numerous F&B outlets and NTUC supermarket.

• The American School and Singapore Sports School are within 5 – 10 minutes’ drive away, which may increase the rental prospects of Woodhaven especially with American expat families.

• Several choices of primary school within 1-km of Woodhaven – Si Ling, Fu Chun, Woodgrove and Innova Primary.

What we dislike:
• The wife and I are not particularly impressed with the quality of furnishing and fittings as seen in the showflats - this is probably the worse Far East project (in terms of quality) that we have seen since we started our blog.

• Because there are so many blocks (14 in total) within Woodhaven, the development seems rather “built up” and somewhat claustrophobic.

• The facility offering is rather “run of the mill”, unless you are a big fan of swimming pools. And the absence of a clubhouse/function room, especially in a project consisting of mainly small apartments, is particularly disappointing.

• We also find it a bit strange to have the tennis court on the rooftop of an apartment block. Hopefully, the people living on the 5th floor of Block C will find the sound of bouncing tennis balls… therapeutic.

• Although we were told that Woodhaven is within walking distance to the MRT station, we reckon it is at least a 15-minute walk to the nearest station (Woodlands MRT). This can be quite laborious on a hot (or worse, stormy) day.


Our Verdict: Other than the spacious layouts, Woodhaven does little else for the two of us. So it is absolutely mind blogging to think that there are so many buyers who are willing to fork out an average of $1,000psf for units in a 99-year leasehold project located in Woodlands, which is not particularly close to an MRT station and (in our opinion at least)  far below the quality that one comes to expect with Far East projects.

As a comparison, below are the recent average transacted prices for the other condo projects next-door to Woodhaven:
• Woodgrove Condominium (TOP: 1999; 248 units):   $700+psf
• Casablanca (TOP: 2006; 478 units):   $800+psf
• Rosewood Suites (TOP: 2012; 200 units):   $700+psf

However, if SOHO unit is what you are looking for, the unit type is unavailable in the three neighboring developments.

And we leave you to decide on whether it is really value for money to pay some $200+psf more for Woodhaven over the existing (older) projects, SOHO notwithstanding...


.

Monday, July 25, 2011

Woodhaven: Photos of the 2-Bedroom SOHO unit

The wife and I were at the sales gallery of Woodhaven over the weekend. This is a new project by Far East Organization located in Woodland.

Here are photos of the 2-Bedroom SOHO unit that we quite liked. It is only about 750sqft but felt much larger than its actual size.


There is a small problem though - all the 2-Bedroom SOHO are fully sold, so you will have to look at the resale market... or hope for buyer who decides to back out.

We will post our review of Woodhaven in the next day (or two).

.